




Why You Should Switch to SketchUp for Construction Drawings

You already know how to do construction drawings. But do you create your construction drawings in Sketchup? If not, why not, when Sketchup for construction drawings is such a respected, popular tool for doing exactly that? When you’re tasked with making accurate, attractive, client-ready construction drawings, Sketchup is very hard to beat. Read on to find out why it’s wise to switch to Sketchup for construction drawings, and how Sketchup Pro might just change your working life for the better, forever.  

Using Sketchup Layout for Construction Drawings


Layout is a Sketchup tool designed to generate documentation from SketchUp models. Layout is perfect for creating amazing 2D presentations – in other words drawings – from 3D models. Layout documents can even include insured 3D models, and you can insert images into documents too, for example your company logo and the client’s logo.



How do you make Sketchup construction documents in Sketchup Layout? It’s ridiculously easy. First you create ‘scenes’ in Sketchup Pro. These Scenes provide orthographic views of the front, leftside, rightside, topdown – and so on – of the object you’re designing. Then you simply import the Scenes you created in Sketchup Pro into Sketchup layout. It’s good to know the design modifications you make in Sketchup are immediately updated in Layout. As you can tell, Sketchup layout construction documents are simplicity itself, and that has a real impact on costs and time.
Benefits in Using Sketchup Layout for Construction Drawings

Next we’ll list the various benefits that reveal why designers should switch to Sketchup for Construction Drawings. First, as we mentioned, your modifications to Sketchup models are immediately reproduced in Layout, seamless and accurate.

Because the Layout documentation features are included in Sketchup Pro, you achieve maximum efficiency in construction drawing production. Layout’s linear and angular dimensioning tools can be used to instantly change the format, scale and precision of dimensions, making Sketchup detail drawings uncannily accurate.


There’s extensive documentation customisation and editing capabilities to help you make short work of any and every construction project, including:


  • Callouts
  • Line weights
  • Stroke styles
  • Font formatting
  • Line spacing
  • The ability to import images


You can export your completed construction drawings in a variety of popular, typical formats  including PDF. And you can accurately scale, rotate and resize items with high precision. The intelligent vector mode offers sharp edges and speedy rendering times.

Because Layout allows SketchUp model views to be inserted anywhere in the pages of your construction document, they provide particularly engaging 3D views of your design. And Layout quickly transforms documentation into inspiring presentations.

So far, so good.  Sketchup construction details are looking pretty good so far. But there’s more. Is Sketchup good for construction documents themselves? It’s a yes. The reasons we’ve provided make Sketchup an excellent tool for creating professional construction drawings. Do I need to get or install a separate license for Layout? Because Layout is a feature of SketchUp Pro, it’s covered by the SketchUp Pro license.

Sketchup Construction Library

Using Sketchup for construction drawings means you get access to the Sketchup 3D Warehouse Construction Library is an excellent resource full of free 3d objects you can download, manipulate and use. There’s an enormous choice of different construction elements and components, everything from net partitioning to indoor handle sets, pressure vessels and radiators, floor trusses, nuts and bolts.

The Warehouse provides ready-made images of cross arches and advanced framing technology, various types of flashing, and expansion joints. You can download the roof insulation you need, plus masonry foam insulation, exposed beam ceilings, and roof trusses. Vents and joints are always available, as well as a choice of door shades, guttering, rain screens and foundation slabs. There’s even a UFO parking depot, should you ever need such a  thing!

Doors, bathroom equipment, kitchens, lifts, ovens, shower panel systems, you name it, there’s a 3d download of it. These models are joined by a multitude of amazing materials, textures and other resources, all great learning aids designed to save lots of design time.

SketchUp for Construction Drawings

Are you ready to give it a go and maybe change your working life for the better with Sketchup Pro construction drawings? Now you know why Sketchup is perfect for making complex drawings simple, click here to give it a go via our free 30 day trial of Sketchup Pro. If rendering is going to play an important part for you, why not click here to give a v-ray for Sketchup free trial a go. You’ll be amazed by the hyper-real results. You might also want to check out Sketchup’s enormous range of learning resources including exciting tutorials.
Work smarter, not harder with SketchUp Layout tips in 2023

How SketchUp Layout Tips Can Help You?

Auto-Text and Find & Replace in LayOuts

With Auto-Text updates and Find & Replace, LayOut helps you work faster and more efficiently than ever before.

Viewport-based Auto-Text labels





In addition to existing labels that pull entity or component attributes from SketchUp viewports in LayOut, we are introducing new Auto-Text tags that can be selected from the Auto-Text menu in label creation or templated labels. 


You can use all of these labels in scrapbooks or with transparent label leaders. This means that you can drag Auto-Text labels in from a scrapbook, hit enter to drag the label leader, and then the value associated with that viewport automatically displays. 

Viewport-based Auto-Text labels

These tags include <SceneName>, <SceneDescription>, <Scale>, <Ratio>, and <Coordinates()> parameter input.


With new and improved viewport-based Auto-Text labels, you can use more of the information embedded in SketchUp models while composing documents, making your templates more powerful and efficient. For instance, you can pick your Scene name or description using an Auto-Text tag to automatically populate a drawing title. Then use a <Ratio> tag to show the scale of the current viewport. If the scale of the model viewport changes, the scale call out will automatically update.


Explore how to use them in our Help Center documentation.

Page Management Auto-Text


Manually creating and maintaining a table of contents can be time-consuming and error-prone, but it doesn’t have to be with new enhancements in title block management. 


<Page Count>


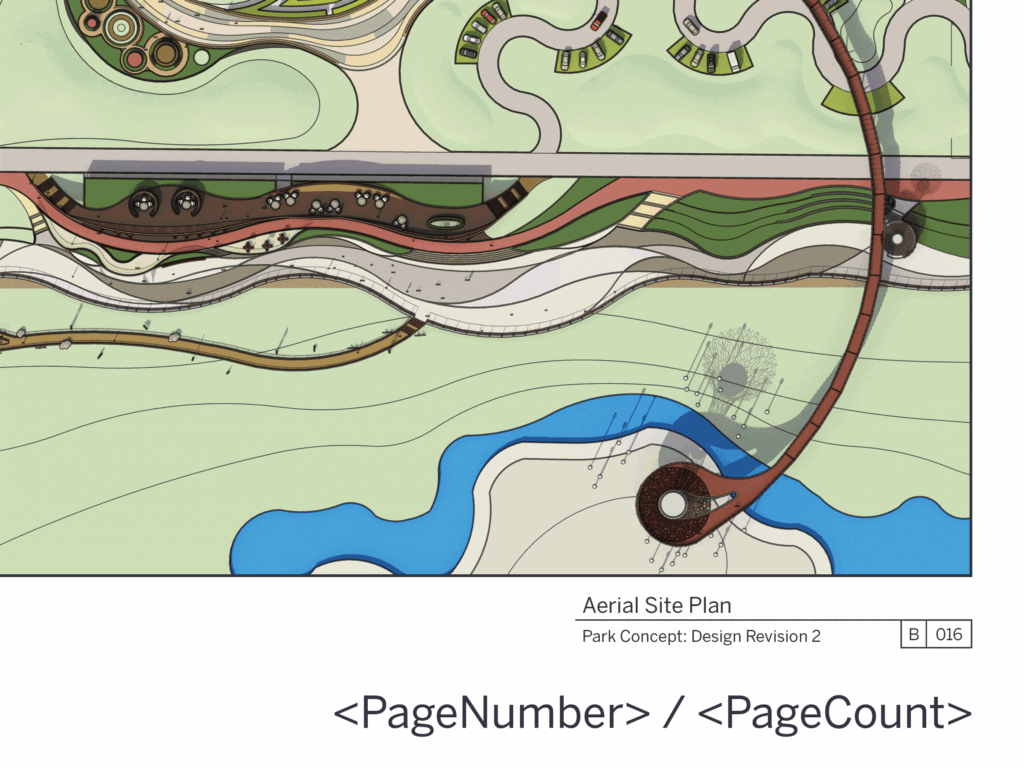
Complementing our existing <PageNumber> tag, <PageCount> displays the number of pages in a range you can define. With <PageCount>, users can specify the start page (where a particular range starts), character style, and the last page of the range. This feature is useful when developing an index or table of contents at the beginning of your LayOut document.

Aerial Site Plan

<Page Name>


With the <PageName> tag, you can use the name of a page that is not the current page. For example, if you want to display the name of a page in the third position of your document, you’ll input <PageNumber(3)>. Even better, the page name dynamically updates when pages are added, deleted, or re-ordered, saving time when developing and finalizing your table of contents. 


Sequence Auto-Text


A long-standing feature request, Sequence Auto-Text is a new Auto-Text tag that automatically increments when duplicated. These tags are used to annotate drawings and figures rapidly, create numbered drawing titles, legends, and many other use cases that would previously require text editing between each copy. Like <PageNumber> Auto-Text, you can duplicate and repurpose the Sequence tag as many times as you’d like.


If you delete a sequence tag, you can renumber text boxes for a given sequence tag across an entire document quickly and easily using a single command – Renumber Sequence. 


To help you get started with all of the new Auto-Text features in LayOut, we’re adding two new pages to each of LayOut’s title block scrapbooks.


Find & Replace text


There are several ways to quickly create and copy text across multiple pages in a LayOut document, but modifying text across an entire document has always been difficult. You need to inspect every page and text box of your document. That’s why you’ll love Find & Replace in LayOut! With Find & Replace, changes to text in a selection, a page, or a document is a much quicker process. This not only helps speed up the quality assurance process, but you can update drawing titles, page numbers, specified building materials, and fix typos more efficiently. 

As in other applications, Find & Replace can be activated with the Ctrl/Command + F shortcut and from the Text menu in LayOut.

Find & Replace text

Zoom Selection


Eliminate zoom lag with the new Zoom Selection context command adopted from SketchUp. When LayOut pages grow in detail and complexity, they can become hard to navigate with the scroll-to-zoom functionality. Now, you can jump to your desired Zoom level in a given selection in LayOut, lowering the likelihood of unwelcomed lags on zoom in or out.


Performance and Quality Improvements


Native M1 Support for SketchUp on Mac


We are now offering a universal installer that enables SketchUp Pro to run on Mac devices with the M1 hardware platform (introduced in late 2020). 


The 2022 installer also supports SketchUp’s installation and operation on Mac devices that have Intel processors. This means Apple users don’t need to determine which chipset powers Mac in order to install SketchUp Pro. 


Entities Builder API



Generate large amounts of geometry faster using the Ruby API with the new Entities Builder API interface. For users who generate large amounts of geometry, you’ll notice a much speedier process.  

Entities Builder API


Using the existing .obj importer code in the image above, the tower with 22,000 faces imports at 389 seconds, or about six and a half minutes. With the new Entities Builder API interface, the same tower imports in under nine seconds. 

Other noticeable quality improvements include Explode Performance, camera clipping, and section planes.

Listening to you helps us improve SketchUp so that our suite of products remains a vital part of your design workflow. Keep giving us feedback and share your work with us on social media. 

If you’re interested in learning more about the 2022 release, check out our full release notes. As always, thanks for choosing SketchUp. If you have any questions or comments, check out our forums.

SketchUp 3D Warehouse: Best Features for Landscape Designers


Your imagination is packed with stunning landscape design ideas. You’re keen to express them using the best, easiest and most fun CAD software. If you’re considering using Sketchup for landscape design, you’re in for a treat. Sketchup landscape design software is quite simply one of the best tools available for creating beautiful landscapes that look real, expressed as superbly clear 2D drawings and in hyper-realistic 3D. No wonder Sketchup landscape design is such a popular choice with the world’s professional landscape designers. Read on to find out how the software’s landscape 3D warehouse supports the very best in exterior design, whatever your project.

Using Sketchup for Landscape Design

Is Sketchup good for landscape design? Yes, it’s an excellent tool for landscape design, helping designers bring their ideas to impressive life thanks to 2D drawings that are easy and enjoyable to achieve, and supporting creativity perfectly. Sketchup is widely used by landscape and garden design professionals across the globe. It comes with exceptional 3D modelling capabilities to help convince your clients to approve your design and inspire them to sign on the dotted line.

There’s a businesslike, logical and brilliantly streamlined workflow that takes you smoothly from the concept drawing stage to the site plan – including planting plans – with ease. And you can easily cater for practical essentials like site surveys and construction detailing.



The Sketchup 3D Warehouse is one of the most popular added benefits of the software. It is crammed with all sorts of valuable elements for landscape design, from trees to flower pots, garden benches to outdoor lighting and the plants themselves, plus a series of seriously handy extensions or plugins.

Sketchup Landscape Design - 3D Warehouse


The landscape design 3d warehouse in Sketchup is free to use. It provides an enormous choice of ready-made 3D models for you to use in your designs, saving a great deal of time and therefore saving money. The collection includes all the landscape design essentials you can imagine, with all manner of outdoor furniture in every imaginable style and material, plus garden plants of every type, including evergreen and deciduous, flowering plants, annuals and perennials.

 

Landscape plants are always useful in your line of work, and Sketchup 3d warehouse landscape collection contains an inspiring variety of greenery, all available for instant download and very easy to use. Terrains are another great resource, again ready for download and include grass of every kind and length, scatter rocks, gravel and aggregates, steps, hedges, even remarkably realistic forest floors.


If you need water, it’s catered for as well. Sketchup pro landscape design provides 3D ponds and rivers, streams and lakes, water textures and water features sets, water effects and more, all yours with a few clicks of a mouse. Plus lawns and lawn chairs, bricks and stones, patios and garden umbrellas, garden gates and garden walls, even realistic sleeping cats to add personality, life and fun to your landscape designs.

Sketchup Landscape Design - Extensions

Sketchup is loved for its many cool Extensions. So what do Sketchup Extensions do? They’re much the same as plugins, designed to support even better landscape design by providing more functionality, short cuts, and specific ways to design certain elements. All this boosts your landscape design potential as well as saving time, money, and hassle. Here are a few of the most popular Sketchup extensions for landscape designers.

The Artisan Organic Toolset is a powerful collection of organic modelling tools that supports excellence in creating terrain, rocks, tree trunks, plants, furniture, sculptures, fabric and more. It offers great subdivision, sculpting, and soft selection.

The Simplify Contours Tool reduces the number of contour segments, importing contour line drawings you’ve made in other CAD apps. Sketchup often converts polyspline contours into polylines with multiple straight line segments. The tool cuts them down, making the file smaller and therefore easier to work with.

Sketch3D allows you to make super-easy transitions from 2D to 3D, perfect for landscape designers and a top short cut. Instant Road creates roads, pathways and waterways automatically on terrain.

MODELUR for Urban Design helps you create and test different urban design alternatives fast, with real-time calculation of urban parameters like the number of flowerbeds, parking spaces and so on. Its interactive 3D Zoning warns you when your design doesn’t meet zoning regulations, but that’s just the tip of the iceberg. It boosts productivity, helps you make great decisions, and allows you to iterate and evaluate different designs quickly and effectively.

This is just a small number of examples. Every Sketchup extension is designed to help you do more, do it faster, and do it better, and there are hundreds to choose from.

Sketchup Features for Landscape Designers

Now you know how to enhance your Sketchup landscape model life using the top class resources provided by the software. With Sketchup, landscape architecture design is a dream. As well as a warehouse jammed with handy 3D items there’s a wealth of powerful training and learning resources and tutorials on every imaginable subject plus numerous useful YouTube videos to study.


Would you like to give Sketchup a test-drive and discover the magic for yourself? We’re delighted to offer you a free 7 day trial of Sketchup Pro, making Sketchup landscape design software free to use for a limited time. You might also enjoy exploring our v-ray for Sketchup free trial and see for yourself exactly how amazing it’s hyper-real 3D rendering is. Happy exploring!






Explore Dairy Housing and Design in 3D With CowPlan

"I started with SketchUp around 10 years ago when a builder introduced it to me as we were doing some work on our home in Bristol."

Ivor, it's over to you, take it away!

My name is Ivor Davey and I run Cow Plan Ltd (www.cowplan.com).  I grew up on a mixed farm in north Cornwall, and studied an agriculture and animal science degree.  

Rather than returning to the home farm, I started working with UK farmers and supplied cow housing equipment, including mattresses for cows and pillows (honestly).  

I have a passion for design and animal welfare and developed a reputation for cow comfort, attention to details and pretty plans.   I travelled extensively in this role throughout the UK, Europe and parts of the States.






A range of SketchUp models from Ivor’s previous projects.

In 2014 I set up CowPlan where I took on a dealership for my old company.  This meant I could also offer further products for the dairy sector and offer more consultancy and advice.  We offer key products to the South West UK dairy farmers.  It’s a niche market and most UK dairy farmers know of me now.  I’m also known as an independant milk robot specialist and love seeing technology being used increasingly in this sector.

Creating simple 3D models for clients meant Ivor could be involved in more developments.

I'm not CAD trained so I am self taught at all the 2D work we produce. This has not limited the opportunities and CowPlan now employs two CAD specialists as part of our small team.

I started with SketchUp when a builder introduced it to me as we were doing some work on our home in Bristol.  This was around 10 years ago.  I love playing with graphics and realised how quickly I could learn this as a tool.  I’m not CAD trained so I am self taught at all the 2D work we produce.  This has not limited the opportunities and CowPlan now employs two CAD specialists as part of our small team.  

Slowly I started using Sketchup to draw cow housing equipment, from simple brackets to basic layouts. Now this has progressed to whole farm layouts, green field sites and multi-million pound developments.

CowPlan Robot barn – 3D concept video on straw yards

Love it! How do you service your clients and new developments using SketchUp?

We offer a 3D service to most larger projects, but the project does not alway warrant this level of work.  3D can offer so much to a project, however it is not always easy for my clients to see the benefit.  For example, planners find little benefit from a 3D image, over a standard 2D elevation drawing which we also produce.

The key to when Sketchup benefits seems to be when we are working with a larger team.  If it is a family business with many partners involved or on some large estates where the farm manager is reporting to bosses, agents, processors and retailers or even Earls it can be significantly beneficial.  We present as 3D images which are easy to export. We sometimes offer renderings, but not always.  

Normally I create many scenes and produce a fly through video.  I then edit to add details and music, titles and credits and share this via You-Tube or similar.  We have even presented on some larger projects by exporting to VR and showing off with the VR headset.  

Every model gets better, so the most recent is probably the most impressive.  This is still too early for me to present to the Sketchup community but keep posted on my social media feeds and you’ll see it soon.  One of the larger projects we worked on a couple of years ago was for Beckside Farm in the LakeDistrict UK.  They required a new rotary milking parlour and cow cubicle shed.  They are also prominent on Facebook with their local community.  This was a large development, in a local community, in an area of outstanding natural beauty.  The video helped them present to their community, planners and milk buyers and ensured planning was passed in 12 weeks (almost unheard of). This has been running as a new dairy for around 18 months now. 

To see more of Ivor & CowPlan’s work, 3D modelling designs and renders, you can find them on social media here:

So who is Ivor?



Our brand new SketchUp top trumps give you a speedy breakdown and the 411 on everything you need to know about Ivor…


From where he calls home in the digital design space, to his secret SketchUp power, you’ll find the ins and the outs of his SketchUp Journey here…


If you want to have a personalised SketchUp top trump made for you, email us at marketing@elmtec.co.uk and let’s get the ball rolling! 

Work smarter, not harder in 2023 with SketchUp Pro

2022 is off to a great start with brand-new updates in SketchUp Pro and LayOut. The SketchUp 2022 release includes new and improved modeling tools, additional search functionality, time-saving enhancements in LayOut, and so much more. These updates will help speed up and simplify your workflows so you can stay focused on your designs.


Before we get into the release, let us introduce our newest scale figure, Niraj Poudel! Niraj joined SketchUp in 2014 and is a key figure on our customer success team. He loves helping people optimize their SketchUp workflow and is passionate about early-stage sustainable design. Niraj enjoys the outdoors, playing guitar, and finding new ways to bring a smile to his daughter’s face in his free time. Learn more about our latest scale figure.

Now that we’ve met Niraj, let’s explore the 2022 release.

SketchUp Pro (desktop)

Search in SketchUp


First introduced in SketchUp for Web, Search is now a SketchUp Pro feature that allows you to quickly find and activate native commands and installed extensions. Instead of spending valuable time trying to find or remember a tool in SketchUp, you can type in the name or workflow-related query such as  ‘elevation’, ‘boolean’, or ‘chamfer’ to quickly find it. 


If you’re new to SketchUp, this will help you get up to speed on the UI and toolset, allowing you to focus on your design rather than trying to find a tool. Search by name or search for what you want a tool to do in SketchUp and relevant results will appear.


For more experienced users, this will help reduce the amount of screen space devoted to toolbars. For example, instead of displaying all seven Joint Push/Pull toolbar icons, you can now search for ‘Joint Push/Pull’, and all commands associated with the extension show up.


The best way to bring Search (default shortcut: Shift +S) into your workflow is to customize the shortcut so the command is easy to find.

New and improved modeling tools


In 2022, we’re speeding up, streamlining, and enhancing workflows by introducing brand-new tools and considerable updates to older ones. You can see the details in our release notes, but here are some highlights:


Lasso Select


The Lasso Select tool allows you to draw custom selection bounds without reorienting the camera. You can also create multiple discrete selections in one click-drag operation and select entities much faster with stylus inputs. 

Lasso also comes with a new default shortcut: Shift + Spacebar.

Stamp Copy


A new modifier state for the Move tool (introduced in 2021.1.2), Stamp enables you to make multiple copies of an entity, ‘stamping’ each with just a click. This tool is handy for naturally dispersing objects across a given area. For example, you can quickly place scale figures or other entourage in a landscape design. It’s also helpful in making multiple copies along one axis at irregular intervals, such as displaying crosswalks in an urban design model.


Tag Tool



Streamline model organization using Tag, a new tool that allows you to click entities or pre-selected entities to apply tags. With the Tag tool, you can speed up model organization by tagging objects directly in the modeling window, rapidly clean up unwanted tags, and improve reporting fidelity by bulk modifying the tagging of component instances.

Freehand


We made a big update to the Freehand tool. With smoother curve entities, you can create organically drawn lines and Follow Me extrusions with more natural variance. 


Because Freehand’s output is smoother, the tool creates more segments. Immediately after drawing a curve, you can decrease the segmentation of the curve incrementally. SketchUp provides visual feedback with each increment. Freehand also receives axis locking input to specify a drawing plane, and it’s now possible to draw across adjacent faces on different planes. 

Hot tip: freehand curves are particularly satisfying to create with a stylus. 

Tangent Inference Lock


Using the new tangent inference toggles for 2-Point and 3-Point Arc tools, you can now quickly specify and lock arc tangency from an existing edge or arc. Not only is the tangent arc more predictable, but it also allows you to create curved faces in a shorter amount of time. 

Scene Search


If you generate architectural visualization outputs or construction documentation, you probably create a lot of different scenes to communicate the design details. This results in having to visually scan long Scene lists with coded names.  With Scene Search, a new search filter adjacent to the Scenes tab, you can now quickly identify and jump to your desired scene. 


More modeling modifications


In 2021.1, we focused on improving the consistency of how modeling worked from tool to tool, specifically on our ten core tools. There are a couple of notable tool behavior changes to Tape Measure, Classifier, Position Texture, and directional inferencing tooltips in this release. Read more about these changes in our release notes.

Best CAD Software, Tools and Plugins for Garden Design

There’s a garden design project on the cards, and you’re busy researching the most popular cad for garden design. So which garden design cad does the best job, offers the most flexibility and potential for creativity, and provides the most resources? And which has the best tools and plugins? What about tutorials and courses to support your learning curve? It can be a minefield, but we’re here to help.

Read on to find out all about the best CAD software for garden design. By the end of this article you won’t just know how to make the best choice of tools for a truly professional job done fast and well, you’ll be inspired to create stunning garden designs incorporating all sorts of wonderful green stuff. Welcome to our world!

Best Software for Garden Design

Is the best garden design cad free? It can be. There are many excellent CAD software packages that are perfect for Landscape and Garden design, and one of the most popular of all is Sketchup, an excellent tool for landscape and garden design so good it’s used by design professionals worldwide.

Sketchup lets designers like you bring their garden designs to stunning realistic life with 2D drawings and 3D modelling. It offers a superb streamlined workflow, which takes you smoothly and logically from the concept drawing stage right through to the actual, accurate site plan – including your planting plans. The software allows you to create workable site surveys and intricate construction detailing, whether you’re designing a tiny garden from scratch or remodelling a huge existing outdoor space.

 SketchUp’s simple, intuitive garden cad software tools let you create and work on a totally accurate 3D model that brings your ideas to dazzling, realistic life. It’s ideal for Mac or PC, incredibly simple to use – even for beginners – and it’s powerful enough to delight professional landscapers. There’s nothing it can’t achieve.

One key factor that puts Sketchup in the ‘best’ category is how easy it is to learn and use, another is the sheer, thrilling abundance of excellent resources in the 3D warehouse, free to use. Proven software plus every extra tool and resource you could possibly need makes it a top choice. 

How do Landscape Designers Use CAD


Effective landscaping involves so many different factors. It’s about creating beauty, but it’s also a highly practical matter. You’ll want to take account of everything from drainage to planting, ground preparation to installations. It really helps to be able to model your features in advance then view them in context, and Sketchup garden design cad lets you do exactly that, saving you time and money. The amazing scale models it generates are brilliant for client walk-throughs, being wholly accurate, visually attractive, and wonderfully convincing.

So what are some of the key aspects of using Sketchup CAD for garden design? Sketchup garden design cad software features a simple, intuitive way to:

  • Import your CAD files in various standard formats, providing all the flexibility you and your clients need.


  • Import surveys, plot plans and even Google earth and Google maps images to enrich the client experience and ensure every detail is carefully considered.


  • Create accurate site plans to truly represent your designs.


  • Generate excellent, highly realistic terrain and contour representations that give a clear picture of all the elements you have in mind.


  • Get detailed breakdowns of all the construction elements, the planting and more, pinning down exactly what’s needed to do the job in the real world.

Sketchup’s garden cad software is perfect for creating any size of design, from small planters to large scale landscapes. There are plenty of exciting and inspiring resources in the 3D warehouse for you to tap into as well. All this means Sketchup saves you time, saves you money, saves you effort, and provides marvelously engaging 3D models for convincing, successful client presentations. Last but never least, it even supports accurate and successful installation.

How to Create a Landscape in Sketchup

So how do you make a landscape in CAD? Let’s summarise the process for creating a landscape using Sketchup. It’s surprisingly straightforward:

  • Draw out your terrain, either using the Sandbox tools or by importing geolocated terrain.
  • Add your details to the terrain – the boundaries, any existing structures and planting.
  • Make design changes and adjustments as required

Seriously. It’s that easy. If you’d like to try it for yourself, we recommend you get started with Sketchup by downloading the free trial and having a go. It isn’t just extremely intuitive, the software’s simplicity means it’s also a lot of fun. Forget the frustration of learning a complex garden design cad, treat yourself to the Sketchup experience instead.

Sketchup Landscape Design Resources

One of the most inspiring things of all about Sketchup cad for garden design is the abundance of cool online resources for Sketchup landscape design. If you get stuck, there’s a tutorial designed to help. If you want to know exactly how to achieve a certain design element, there’s an easy-to-learn course for it. Maybe you want a particular tree. You might well find it inside the 3D Warehouse, available for instant use.

  • Loads of popular courses and tutorials in garden and landscape design.
  • The Sketchup 3D warehouse, stacked with a huge variety of 3D models for landscape designers.
  • Lots of free extensions and plugins, including fantastic short cuts for creating curved landscape shapes and placing plants, a fantastic free extension 3D tree maker, ways to make instant terrain, and tools to help you achieve faultless feature based terrain design.

CAD Software for Garden Design

We’ve given you a snapshot of garden design cad, free and paid-for. Next, how about visiting the Sketchup downloads area, where you can download yourself a free 7 day trial of Sketchup Pro to play with? You might also get a kick out of the v-ray for Sketchup free trial, or want to check out the many free resources and tutorials that support users so effectively.


If you’d like to ask questions, we’re always happy to answer them. In the meantime, enjoy experimenting with the planet’s best-loved garden design cad software, the garden cad software the professionals love.

What does the 2022 rendering atmosphere look like?

V-Ray For SketchUp

V-Ray® for SketchUp is a 3D rendering software that combines real-time and photoreal rendering — all in SketchUp. From beginner to pro, Chaos® V-Ray has all the tools you need to visualize your SketchUp projects from start to finish.

See your designs in real-time.

Seeing your Sketchup designs in real-time has never been easier. Now with V-Ray Vision, you can visualize your designs in real-time while you work in SketchUp. Move around your model, apply materials, set up lights and cameras — all in a live real-time view of your scene. You can also package your V-Ray Vision result for others to experience just like you did in SketchUp.

Rendering that’s as real as it gets.

With true-to-life lights, cameras, and materials, rendering with V-Ray is as real as it gets. For any project, you can see exactly how it will look. It’s as close you can come to the real thing before it’s built.

Bring your scenes to life.

Employ our curated collection of smart assets — including high-quality models of furniture, accessories, vegetation and people — and stage your project with just a few clicks. The all-new Chaos Cosmos asset browser lets you easily drop render-ready 3D content right into your SketchUp scene.

Getting Started On Enscape

On January 19, Enscape are kicking off a new 4-part webinar series: Rendering is Like Photography. Architect, photographer, and Educator Aryan Mirfendereski will share aspects of photography that you can use to enhance the quality of your architectural visualizations. In this first session, they will look through the eye of the photographer, discuss what makes a good picture, and why images that we think are good, are actually good.

We hope you can join the enscape team! (and if you can’t, still register, and enscape send you the recording 😉).

Click here for more info!

The Chaos & Enscape 2022 Merge

We have some truly exciting news for you today!

Enscape and Chaos have announced , that they are to merge into one company. 

Bringing together Enscape, a leading developer of real-time rendering and design workflow technology for the Architecture, Engineering, and Construction (AEC) industries, and Chaos, a world leader in photorealistic rendering technology, will establish a global leader in the 3D visualization and design workflow software sectors, with a focus on the AEC, Visual Effects (VFX) and Product Design verticals.

Together we will develop and strengthen our product portfolio to create a comprehensive end-to-end visualization ecosystem to meet the evolving needs of architects, designers, and artists from diverse industries to visualize their ideas in the best way possible — from concept to completion. 

Learn more about the merger in an official press release from Enscape.

Twin Motion 2022.1



Twinmotion 2022.1 offers a host of new features that make it even easier to create and share stunning visualizations and immersive experiences for architecture, construction, urban planning, and landscape design.

Some New Key Features

Path Tracer

Create final-pixel imagery comparable to offline renderings, including compromise-free global illumination, physically correct refractions, super-sampled anti-aliasing, and much more, with the new Path Tracer.

This DXR-accelerated*, physically accurate progressive rendering mode can be easily enabled in the viewport with a single button push, or used to output stunning still images and panoramas, right from Twinmotion, in minutes. It can also be used to render orthographic plan views with shadows.

Twinmotion Cloud Early Access for all!

Share your projects with any stakeholder anywhere in the world! With just a computer, tablet, or smartphone and a web browser, users can view and interact with a presentation or panorama running on a high-end GPU in the cloud. With this release, this feature is now available to all users as part of the Early Access program, including educational licensees
and trialists.


In addition, new Panorama Sets enable you to curate specific points of view for a review, rather than providing a fully navigable scene. It’s also now easier to share links and update presentations.

Thousands of new assets

We’ve added two more categories from Quixel Megascans, bringing over 200 new 3D plant species, each with multiple variants, and over 2,000 new decals to Twinmotion. We’ve also added the ability to select which variants from each 3D plant set are used.


In addition, there are nearly 150 new interior and exterior furniture assets. Meanwhile, it’s now possible to use custom Reflectivity, Glow, Bump, and Metalness textures with both standard decals and the new Quixel Decals library.

HDRI Skydome and Skies library

Used in conjunction with the Path Tracer, the new Skydome feature enables you to create more realistic skies and lighting for convincing exterior shots. We’ve provided an extensive library of 285 skies to select from, or you can use your own custom HDRI texture.

3D Modelling Techniques For Architects

As an architect you’re naturally interested in 3d modelling techniques, and you’ll already know how important they are. Types of 3d modelling, free 3d objects, free 3d models, they’re all on your radar. This article is for you. We’re going to dive into the best modelling software for architects like you, and explore some of the most essential modelling techniques. By the end of the article you’ll know all about Sketchup and how it’ll enrich your work as an architect in numerous exciting design and client-focused ways. 

Best 3D Modelling Software for Architects

What are the most important features of 3D modelling software for architects? And what is 3d modelling used for? You’ll need to create excellent quality, photorealistic 3d renderings of your designs as well as engaging 3d design presentations to convince clients and get them on board. You will want to 3d print architectural model and achieve truly accurate modelling of structural designs.


Great project visualisation is crucial, as is the ability to clearly, accurately represent a wide variety of materials and textures in a way that the client and every other stakeholder can easily understand and appreciate. Accurate design and construction drawings are a must for the actual build, and construction parts lists are exactly what you need to specify what you actually need to get cracking on real-world construction.


Sketchup is an unusually intuitive cad programme, and there’s a brilliant free version to tap into. It saves you time thanks to being such a simple drawing tool to use, creating every aspect of 3D modelling with ease. Sketchup 3d provides stunning walkthroughs and flyovers, both central to its architecture sector functionality, and it supports better productivity in all sorts of ways. Known and loved for outputting superb 3D renderings, it’s also perfect for accurate, scaled 2D drawings.

Why Architects use Sketchup 3D Modelling Software?

So why is Sketchup always listed as one of the Best 3D Modelling Software Applications for architects?

  • It’s intuitive and easy to learn.


  •  It’s enjoyable to use, designed to act as an extension of your hand so wonderful for drawing fluidly and confidently.


  • The drawings it outputs are remarkably realistic and lifelike.


  •  You can render surfaces in a wealth of styles.


  •  It integrates beautifully with 3rd party software and plugins.


  • It saves time.


  • It supports creativity.


  • Clients are invariably blown away by the engaging walkthroughs and exciting flyovers.


  • It will deliver scaled, accurate 2D drawings as well as 3D renderings.


  • You can place your design in the real landscape, on the actual site, thanks to integration with Google Earth.


  • The Sketchup Warehouse provides many pre-designed free 3d models for you to use as you wish, saving time and hassle.

3D Modelling Techniques for Architects

How is 3d modelling used in architecture? All architects use 3D modelling to represent their designs. It’s no surprise when the power of 3D modelling is so clear in an architecture context. There is no better way than hyper-real 3D to help clients and other stakeholders visualise architectural designs. There are many different types of 3D modelling. Here are some of the most important 3d modelling types for architectural designers.

Wireframe Modelling

The first method of how to model 3d is wireframe modelling, sometimes also called edge modelling. It involves making an abstract edge or ‘skeletal’ representation of the real-world object created using lines and curves. The process involves outlining a three-dimensional object then filling the space between the lines with polygons. This is the fastest and most simple way to create great 3D visualisations, and this type of 3D modelling capability is readily available from Sketchup.

3D CAD Modelling

How to make 3d visualisation via 3D CAD Modeling? It involves first creating a virtual reality object with all the same properties as an actual physical object. It features the right material, it’s the correct weight and size, with the same optical properties, physical properties, and everything else. It outputs a virtual model of the way the object will behave in the real world, without the need to actually build it. Architects use 3D CAD modelling to design structures and adjust materials, textures, colours and features as projects develop and again, Sketchup admirably supports all of these requirements.

BIM Modelling

BIM simply means Building Information Model. BIM modelling provides a digital representation of the physical and functional characteristics of a project. While Sketchup is not a BIM tool, it does include a number of BIM features and also provides a BIM library and Sketchup extension warehouse, where you can download and import free Sketchup objects to play with.

3D Interior Modelling

The outside of a building is interesting, but it’s the interior that really gets clients’ hearts beating faster. This means the interior representations of your design, being the most engaging to clients, are also some of the most important aspects. And that’s why interior modelling is so important to the architecture sector. Sketchup’s 3D design features and walkthrough renderings make interior designs highly engaging, convincing, and attractive.

3D CGI Rendering

As you can imagine, stunningly genuine-looking photorealistic 3d renderings are the ultimate tool for client and stakeholder presentations. It’s good to know they can be readily created in Sketchup thanks to the popular animations feature. It lets you create an animation by making scenes of your model, each with different settings. Once you’re ready to animate, there are three easy ways to create your animation. It’s  a handy capability in an architectural design context for design evaluation as well as design adjustments and client presentations.

3D Modelling for Architects

It’s exciting stuff. Can you see how Sketchup can improve your design process, speed it up, add more flexibility, make it more enjoyable, and create output your clients will appreciate even more? You might want to inspire yourself even further by downloading our generous free 7 day trial of SketchUp Pro, the all-singing, all-dancing version. And you’re going to love the v-ray for Sketchup free trial, revealing the sheer magic of stunning 3D rendering.  


You could even check out the huge collection of Sketchup learning resources including tutorials and video content designed to help you know how to do 3d modelling. And here’s a link to the 3D warehouse. Inspired? Good! 

3D Modelling for Video Game Design

3d video game design

Are you into game design? If so you’ll be interested in the best ways to achieve 3d game modelling quickly and creatively, with no hassle. You’ll want to be supported by excellent software, countless handy plugins and extensions, a vast 3D warehouse full of cool pre-designed models to download, and all the training and learning resources you could possibly need.


It’s beginning to sound a lot like Sketchup!


If you’re investigating 3d modelling for games, you need to know what’s the best 3d game modelling software around. When you’re already working in 3d modelling in games or want to kick off a career in the gaming sector, this guide is your best friend. Read on to find out why Sketchup is so good for video games design and how to start learning 3d modelling using Sketchup, one of the world’s best-loved and respected CAD tools.

How is 3D Modelling Used in Gaming?

How is 3d modelling used in gaming? 3d modelling is crucial for video game development, and 3D character modelling gives games their realistic, real-world look, feel and ambience.

3d modelling software for video games involves box modelling, ideal for manipulating basic shapes to create anything from monsters to aliens and artifacts. This is a type of polygonal modelling where you shape a geometric shape like a cube into any form you like, beginning with a low resolution mesh and ending up with a finished model.


Contour or edge modelling is also a kind of polygonal technique. Unlike box modelling it involves developing the model bit by bit instead of refining a basic shape. You place the loops of polygons along your outlines and it cleverly fills the gaps between them.

Procedural modelling for Video game development involves a 3D design process where you generate models algorithmically rather than creating them manually. The developer creates the objects and scenes based on user-defined parameters and rules. You can design complete landscapes by modifying parameters like elevation and foliage density, and create convincing background details like forests and buildings.

Other modelling techniques used in games development include:

  •         3D scanning
  •         Digital sculpting
  •         Image-based modelling
  •         Surface modelling
  •         Boolean modelling
  •         Sub-division modelling
  •         Spline/NURBS modelling

3D Modelling Software for Video Game Design

What 3d modelling software is used for video games? There’s a great choice of fantastic 3D modelling software packages commonly used in video game design, including:

  •         Cinema 4D
  •         ZBrush
  •         Modo
  •         Blender
  •        Autodesk
3d modelling software for video game design

Then there’s Sketchup, which lets game designers create realistic, visually immersive games, environments and objects. It’s one of the best 3d modelling software for games. Sketchup’s capabilities support storyboarding – which is great for video game design. Every 3D model created with SketchUp can be imported into third party game engines like Meshlab, GIMP, and Unity 3D, transferring models into usable 3D game assets for making games.

SketchUp is a very user-friendly entry level modelling program perfect for prototype game design and modeling. 3D visualization and physics-based simulation tools generate realistic, visually immersive game environments, levels, and props, and you can do it all quickly and easily. The tool’s drawing layout functionality is ideal for storyboarding and the development process is enhanced thanks to being able to add realistic details really fast.

SketchUp contains a huge collection of free and open source 3d models as well as game resources and top quality textures. Games developers can add digital photographs to convert to 3D objects for fast, fun game creation and the software’s ability to make brilliant 3D models adds life and energy to the end results.

    • Surface rendering in changeable styles.
  •  
    • Third-party plug-in programs with photo pragmatic rendering.
  •  
    • Positions models inside Google Earth.
  •  
    • An online repository of pre-built objects in the Sketchup 3D warehouse.
  •  
    • A choice of versions including SketchUp Pro, which produces 3DS, OBJ, FBX and COLLADA (DAE) files and more.
  •  
    • Create a complete game Graphical User Interface to export to any third party programme including 3D Studio MAX for rendering and finalising.

Sketchup Benefits for Games Designers and Developers

Next, let’s list the many benefits of Sketchup for video game designers.

  • The ideal cad software for game level environment designs
  • Generates superior quality textures for games, realistic and creative
  • Lets you generate dazzling graphics
  • Lets you derive a convincing 3D walk-through of all your models
  • Add materials and colours fast and easily, plus textures, lighting, and a wealth of great surface materials
  • Create super-fast animations
  • Generate photo texture models for ultra realism
  • Generate ‘game ready’ textures and models from your own and other people’s photographs
  • Enjoy superior built in Sandbox tools for sculpting irregular terrain
  • Use realistic lighting for your game visualisation walk-arounds
  • Make a physical 3D environment and 3D objects with professional game art
  • Save preset views to demonstrate everything using beautiful presentations
  • Use aerial imagery from Google Earth
  • Control your characters with ease
Sketchup Benefits for Games Designers and Developers

Adding to all this by giving you masses of extra flexibility as well as countless resources, the Sketchup 3D warehouse is one of the most popular benefits offered by the software. There’s a seriously useful collection of video game places, maps and walkthroughs available. And if you’re keen to find out how to start learning 3d modeling or want to pin down the best 3d modelling software for games, we can confirm that Sketchup is very easy as well as fun to learn.


Next, we’ll take a look at some of the Sketchup extensions and plugins that can be useful in games design and games modelling.

Sketchup Plugins for 3D Games Modelling

Sketchup offers numerous exciting, inspiring plugins and extensions in their extensions warehouse. Many of them are designed to speed up the 3D modeling and design process, which is one of the many reasons it’s so good for games development.

The Angular Dimension plugin, for example, lets you calculate and draw angles on the surface of a volume. The Quad Face Tool overcomes a Sketchup limitation, letting you create logical, quad-based topology which in turn allows designers and developers to harness the handy ring and loop selections seen in other types of 3D modelling software.

Sketchy FFD cleverly adds a control cage around an object so you can manipulate the mesh according to a suite of control points. Chain Along Path lets you create a helical turbine simply by selecting a curve and a pre-defined  shape in Sketchup, good for defining things like seams, seals, springs and cables.

LSS Matrix lets designers make a sequence of chained components by simply updating the parent block. You can, for example, make a spiral staircase by creating a block with two steps and choosing the number of copies you need. And Sketchy FFD is perfect for creating invisible control cages to manipulate an object’s dimensions.   

3D Modelling for Video Game Design

Whether you’re an experienced games designer or a games design wannabe Sketchup offers everything you need to create brand new worlds, make revolutionary new games, and make every single step of the process enjoyable and simple.

If you prefer your 3d modeling software for games free, you might want to test drive the Pro version for free for 7 days and see for yourself how good it is. You’ll probably also appreciate the fabulous v-ray for Sketchup free trial, which lets you discover the magic of hyper-realistic 3D models. And we have oodles of resources for you, including tutorials about every imaginable subject and lots of YouTube video content to explore.

3D Modelling for Video Game Design

Tips for Designing a Net-Zero Energy Home

In 2015, we wrote about the Iowa Nest, a net-zero energy single-family home in rural Iowa. Designed by Carl Sterner of Sterner Design, now with Sol Design + Consulting, the project combined an optimized form with passive and active design strategies to achieve net-zero energy status and an outstanding annual utility bill of only $24! 

Where most designers simply dream, Sterner and his clients have rigorously tracked and compared the performance of his as-built project against his proposals. We’ll recap some high-level design moves and share five learnings from his post-occupancy assessment.

Project Stats

– Project type: net-zero energy target, single-family residential

– Location: Iowa, USA

– Building type: single-family residence

– Floor area/occupancy: two stories, 2400 sq. ft. living area (plus unconditioned storage and garage)

– Project stage & completion date: completed in 2019

– Performance baseline: IECC 2012

– Performance goal: net-zero energy, good daylighting


The home, post-build. Image courtesy of Sterner Design.

The Design Process



The firm tested a few different design iterations to achieve its net-zero energy and daylighting goals. First, six forms were modeled in SketchUp and analyzed in Sefaira with the goal of maintaining at least 200 lux daylighting for 60% of the year in the main living areas. 

Building form iteration studies modeled in SketchUp and analyzed in Sefaira Daylight Analysis plugin. Image courtesy of Sterner Design.

The final design incorporated a narrow plate, compact shape, taller windows, and an interior “light well.”  Once the ideal conceptual design was found, the challenge of maintaining a steady, passive temperature in a mixed climate with very cold winters and hot, humid summers was addressed. Eleven design strategies were analyzed using Sefaira, leading to the decision to specify an Insulated Concrete Formwork (ICF) and a combination of small fixed overhangs and operable shading screens over the south-facing windows.

Daylight analysis using SketchUp and Sefaira. Image courtesy of Sterner Design.


All the design decisions above, plus passive strategies (natural ventilation, an optimized building fabric, shading devices), and efficient mechanical systems, resulted in a predicted 79% reduction in energy use from the code baseline. South-facing, roof-mounted solar photovoltaic panels were designed to meet the family’s energy demand and moved the project to net-zero status. 

Energy use comparison showing a conventional house design vs. the Iowa Nest design. The combination of design strategies led to a 79% reduction from the International Energy Conservation Code 2012 Baseline. Image courtesy of Sterner Design.

To test how these design strategies performed over time, the occupants have diligently tracked the home’s temperature and relative humidity at three locations across the house, and energy use metered on a per-circuit basis. This makes it possible for the owners to map energy use to specific spaces accurately. Here are five lessons that can be gleaned from the numbers and the design process. 

1] It’s okay to shape-shift.

Designers are very familiar with the concept of iterating on design ideas, and this project reinforces the value of testing and analyzing multiple building forms before locking in a selection.



The original proposal turned out to be two times over budget. By simplifying its structure and slightly reducing the floor area, Sterner Design was able to cut construction costs in half, bring the design within budget, and achieve a 30% reduction in heating & cooling loads. 

Comparing heating and cooling loads across design options. Design alternative B achieved a 30% reduction in EUI. Image courtesy of Sterner Design.

Reflecting on the journey to the final built form, Sterner recommends that “..carrying out a form study that compared compact vs. elongated forms would have made for a more efficient way to identify the ideal building form.”

Quickly modeling and analyzing these simple Whitebox models in SketchUp and Sefaira allow for the efficient comparison of buildings based on form. Image courtesy of Sterner Design.

The learning: Quickly model and analyze multiple forms to find energy and cost-saving opportunities.

2] Where possible, refine and simplify.

Changing the form and resulting complexity resulted in a 10% decrease in energy use.

One of the hallmarks of good architecture is that creativity and function merge to create a refined, almost unquestionable built form. The benefits of ‘simplifying’ to crystallize your design go beyond simply delivering great architecture and increasing buildability; it can also drive energy use down. By reducing the number of junctions, corners, and connections in his original proposal while still delivering his client’s spatial requirements, Sterner Design achieved a considerable 10% reduction in energy use. According to Sterner, “This experience has shown me how tightly intertwined design and performance are. By reconsidering some of the basic design moves, we delivered a more energy-efficient design with a 50% reduction in capital cost compared to the original design. Net Zero or Passive House design is not something that can be easily tacked on to a design at the end — it needs to be integral to the design’s DNA.” Analyzing design options early and often created the opportunity for more meaningful client conversations: hard data gave the clients the confidence to approve changes that still delivered on the brief and saved them capital and operating cost. 


The lesson: It’s certainly worth keeping things (relatively) simple. Crystallize your design to deliver great architecture, increase buildability, and drive energy use down.

3] Choose the right active HVAC systems.

Designers will agree that specifying the right HVAC system can elevate or tank your passive efforts. Not only can it lead to space savings and a better internal environment, but your HVAC choice can also spike capital and running costs for your client. 

Again, leveraging Sefaira’s HVAC analysis early and often to test system combinations that could work for your specific site and project could be the difference between your client spending or saving thousands of dollars. 


The Iowa Nest ended up with HVAC systems that were cheaper than conventional, but that provided better comfort and indoor air quality and contributed to it achieving net-zero. How? Firstly, by eliminating air conditioning, which is not an easy feat in Iowa’s mixed climate. 

HVAC system cost comparison for the design. The middle option was the original proposal and the third option reflects the final design. Image courtesy of Sterner Design.

The project incorporates passive design strategies such as earth berming, shading, natural ventilation, and minimization of internal loads. This reduced cooling loads to such an extent that the designer could avoid air conditioning altogether. Similarly, high insulation, good air-tightness, and passive solar design reduced heating loads to such an extent that he could specify a small, cheap, electric radiant heating system. 


While the inefficiency of electric radiant heat is typically a poor fit for a net-zero home, in this case, loads were so small that the energy penalty was marginal and could be easily made up by some additional PV panels.


The lesson: Look at HVAC and envelope strategies in combination.


4] Draw the details.

Detailed specification notes for the home’s window insulation. Modeled in SketchUp with comprehensive drawing sets created in LayOut. Images courtesy of Sterner Design.


Sterner leveraged SketchUp and LayOut to draw and produce a comprehensive set of typical and bespoke details to achieve airtightness and a stable internal environment. He specified how typical wall details, bespoke wall junctions, windows, and doors needed to be air sealed and insulated. 

The home’s air-tightness layer highlighted (left). The home’s thermal insulation highlighted (right). Image courtesy of Sterner Design.


This level of rigor resulted in an airtight interior with no draughts and little to no internal temperature fluctuations, despite a recorded annual temperature delta of 70oF on the site.

Temperature comparison data showing interior temperatures (blue, pink, and red lines) against. outside temperature (black line) with no active heating on during the polar vortex of February 2021. The design delivers steady, comfortable internal temperatures despite exterior fluctuations. Image courtesy of iowanest.com.


The Lesson: Drill down to the details and specifications to ensure an excellent build and occupant comfort.


5] Beyond EUI: Passive Strategies & Metrics.


Although EUI is great for benchmarking and understanding how good a design is overall, it is not a great design metric. It can hide potential problems, particularly around thermal comfort and high load issues. Further along the design process, an engineer observed that the original proposal, which would have cost twice the budget, would likely have had cold bedrooms in the winter and a sweltering office in the summer. This uneven distribution of heat may also have required a more complex, expensive, and/or larger HVAC system to alleviate. 


By performing thermal comfort analysis using the operative temperature metric, the team could eliminate the need for air conditioning, specify a smaller, cheaper HVAC system, and avoid uncomfortable rooms within the home.

Once a reasonable EUI baseline is established, it pays to assess other metrics such as peak loads, operative temperature, thermal autonomy (the percentage of time a space maintains comfort passively), providing more granular & meaningful insight during design.

The power of passive design strategies – With final project cost, including valuing the owner’s self-build time at standard labor rates, the build still cost 9% less than a conventional home.  


More information about the project, including thermal comfort and energy data, is available at the home’s website, www.iowanest.com.

About Carl Sterner

Carl is the Director of Design and Sustainability at Sol Design + Consulting. He oversees the design and delivery of highly sustainable projects, including Passive House, LEED Platinum, and Living Building Challenge certified designs. He believes in the power of design to help bring about a more humane, equitable, and joyous world.